Online

 Home
Home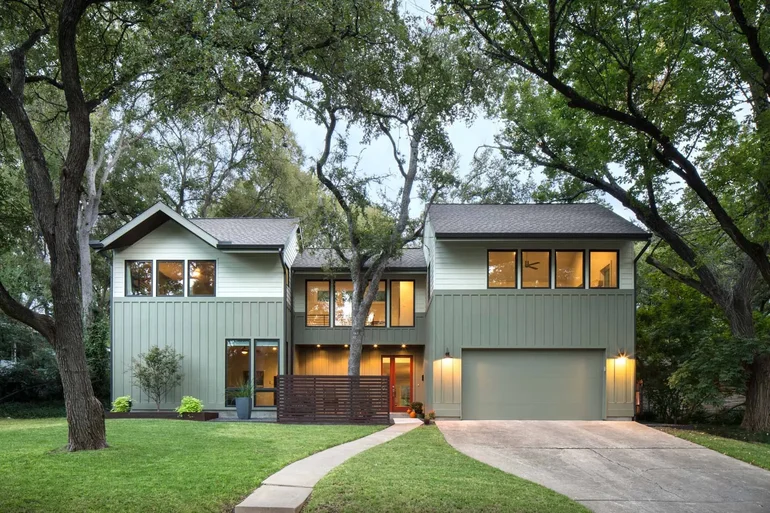

Sometimes the biggest problem with a home is not its condition, but its size. A house may still be in the right location, have the right basic layout, and feel worth investing in, yet still fall short when daily life needs more room. That is often where home additions Tucson homeowners consider begin to make sense. Instead of working around limited square footage, an addition creates the opportunity to expand the home in a way that supports how the household lives now and how it may change in the future.
A carefully planned addition can do more than increase square footage. It can improve flow, comfort, flexibility, and the overall usefulness of the property.
That is why a home addition should begin with a clear purpose. The most successful projects are not simply about building outward. They are about creating space that feels connected to the rest of the home and genuinely useful in everyday life.
Why Homeowners Choose an Addition Instead of Moving
Moving may seem like the obvious answer when a home starts to feel too small, but it is not always the best one. Many homeowners like their neighborhood, their lot, or the basic character of their home. What they need is not a new address. They need more room and a better fit for current routines.
Home additions often appeal to homeowners who want to stay where they are while improving how the property works. That may be especially important when the household has grown, daily routines have changed, or certain rooms no longer support the way the home is being used.
Common reasons for adding space include:
- A growing family that needs additional bedrooms
- The need for a home office or flexible work area
- A desire for a larger family room or gathering space
- Better support for guests or extended family
- A more comfortable layout for long-term living
An addition can be a practical alternative to moving because it focuses on solving the space problem directly. Rather than adapting to a new house with its own compromises, homeowners can invest in improving the one they already know.
Choosing the Right Type of Added Space
Not every addition serves the same purpose, and that is one reason these projects need thoughtful planning from the beginning. The right direction depends on what kind of space is missing and how it should function within the home.
Some additions are driven by private needs, such as a bedroom suite or office. Others are more about shared living, such as expanding the kitchen area, enlarging a family room, or creating a more usable connection between key spaces. The goal should not simply be to add square footage. It should be to add the right kind of square footage.
The best starting point is understanding which type of room will bring the greatest improvement to daily life. Once that is clear, the addition can be shaped to support both short-term comfort and long-term value.
How an Addition Should Connect with the Existing Home
One of the biggest differences between a successful addition and an awkward one is how well the new space connects to what is already there. An addition should not feel like a separate structure attached as an afterthought. It should feel like part of the home.
That means the project needs to consider more than the new room itself. It also needs to account for circulation, access, transitions, and how the added area changes the surrounding layout. If the new space solves one problem but creates another, the result may still feel incomplete.
Before planning, it is worth answering the following:
- How will the new space be entered and used?
- Will the addition improve or disrupt traffic flow?
- Does the connection to the existing home feel natural?
- Will nearby rooms need updates to support the new layout?
- How will the addition affect light, openness, and comfort?
These questions help homeowners think beyond square footage alone. The goal is not just to add a room. The goal is to add a room that improves the home as a whole.
Space Planning for Changing Household Needs
Many addition projects begin with a present-day need, but the best ones also consider what the home may need in the coming years. A child may need a bedroom today, but that room may later become a guest room, office, or study. A flex space may serve one purpose now and another later.
That is why home additions Tucson planning often works best when it includes some flexibility. A space that can adapt over time usually offers more long-term value than one designed too narrowly around a single moment.
Future-focused planning may involve:
- Multi-use room layouts
- Storage that supports evolving needs
- Placement that allows the room to serve different functions
- Better privacy between shared and private areas
- A layout that can remain useful as routines change
This does not mean trying to predict every future detail. It simply means giving the added space the kind of adaptability that makes it easier to live with over time.
Interior Flow and Everyday Comfort
A home addition changes the way the house works, not just the amount of room it has. That is why the interior experience matters so much. If the new square footage feels hard to reach, poorly connected, or out of balance with the rest of the layout, the project may not deliver the comfort homeowners were hoping for.
Good interior flow can make an addition feel like a natural improvement rather than a disruption. It helps the home feel easier to move through, more open where it should be, and better organized overall. In many cases, the real value of an addition comes not only from the room itself, but from the way the entire house starts functioning more smoothly afterward.
A better interior experience may involve:
- More comfortable circulation between rooms
- Better separation between quiet and active spaces
- Improved access to storage or shared areas
- A stronger sense of openness
- Better support for daily routines
This is especially important in homes that already feel tight or uneven. An addition should reduce pressure, not shift it from one room to another.
Plan Your Tucson Remodeling Budget

Exterior Balance and Added Space
An addition affects the outside of the home as well as the inside. Even when homeowners are primarily focused on gaining room, the new construction should still feel balanced with the existing property. A good result takes scale, placement, and overall visual integration into account.
The aim is not to make the addition stand apart. It is to create extra space in a way that still feels cohesive with the rest of the home. That kind of exterior balance helps the project feel more complete and better considered.
Important exterior considerations may include:
- How the addition changes the home’s shape and footprint
- How windows and rooflines relate to the existing structure
- How the new space affects outdoor circulation
- Whether the addition changes the feel of the yard or lot
- How the added area fits the scale of the property
This kind of planning is one reason additions require more coordination than many interior remodels. The project needs to work on multiple levels at once.
When an Addition Makes More Sense Than Rearranging Existing Space
In some homes, layout changes inside the current footprint can solve the problem. In others, they cannot. That is an important distinction. Before committing to an addition, homeowners often benefit from considering whether the home can be improved through reconfiguration alone or whether more square footage is truly needed.
Signs an addition may be the better direction include:
- The household truly needs another room
- Existing rooms already serve important functions
- The current layout has little flexibility left
- Storage or circulation problems are tied to limited square footage
- Rearranging the footprint would not solve the main issue
This kind of evaluation helps homeowners choose the right scale of project and avoid investing in changes that do not go far enough.
Planning a More Useful Home, Not Just a Larger One
The most valuable addition projects are not measured only by added size. They are measured by how much better the home works afterward. More space matters, but usefulness matters more. A new room should support daily life in a way that feels clear, practical, and worth the investment.
That is why the planning stage should keep returning to a simple question: what should this added space do better for the household? The answer may involve comfort, privacy, work, family life, storage, or flexibility. The stronger that answer is, the stronger the project will be.
A successful addition often helps the home feel:
- Less crowded
- Better organized
- More flexible
- More comfortable for daily routines
- Better prepared for future needs
That kind of improvement reaches beyond the new room itself. It can change how the entire home is used and enjoyed.
Plan Your Home Additions in Tucson with More Clarity
To sum up, adding onto a home is a major step, and it helps to begin with a clear direction. Before deciding on size, layout, or finishes, homeowners benefit from defining what kind of space is missing and how that space should improve daily living. The more clearly those goals are understood, the easier it becomes to shape an addition that feels connected, useful, and worth the investment.
Considering home additions Tucson homeowners often explore? Schedule afree consulation with us. We can help you turn extra square footage into a practical improvement for the way your home works. Our team helps homeowners sort through space needs, compare options for how the addition can be used, and shape a plan that feels realistic from the beginning. We focus on making the process easier to understand, so you have a clearer view of the project, the choices ahead, and what will matter most as planning moves forward. Reach out to take the first step toward adding space with purpose!
FAQ
What type of room is most common in home additions in Tucson projects?
That depends on the household, but added bedrooms, offices, and expanded living spaces are common goals.
Can a home addition improve the overall layout of the house?
Yes. When planned well, an addition can improve flow, reduce crowding, and make nearby spaces work better too.
Will a home addition need to match the rest of the house?
It should feel connected in both layout and appearance so the finished result works as part of the home.
What usually affects the cost of home additions the most?
Size, structural needs, room type, finish level, and how the addition connects to the existing home often have the biggest impact.
Can a home addition be designed for future flexibility?
Yes. A room can be planned to serve one purpose now and adapt to different needs over time.
Is it possible to add more living space without changing the entire house?
Yes. A home addition can create the extra room you need while allowing the rest of the home to stay largely unchanged.